
The Custom Augusta – 55, Lake Joondalup
A Spacious Retreat with Room to Breathe
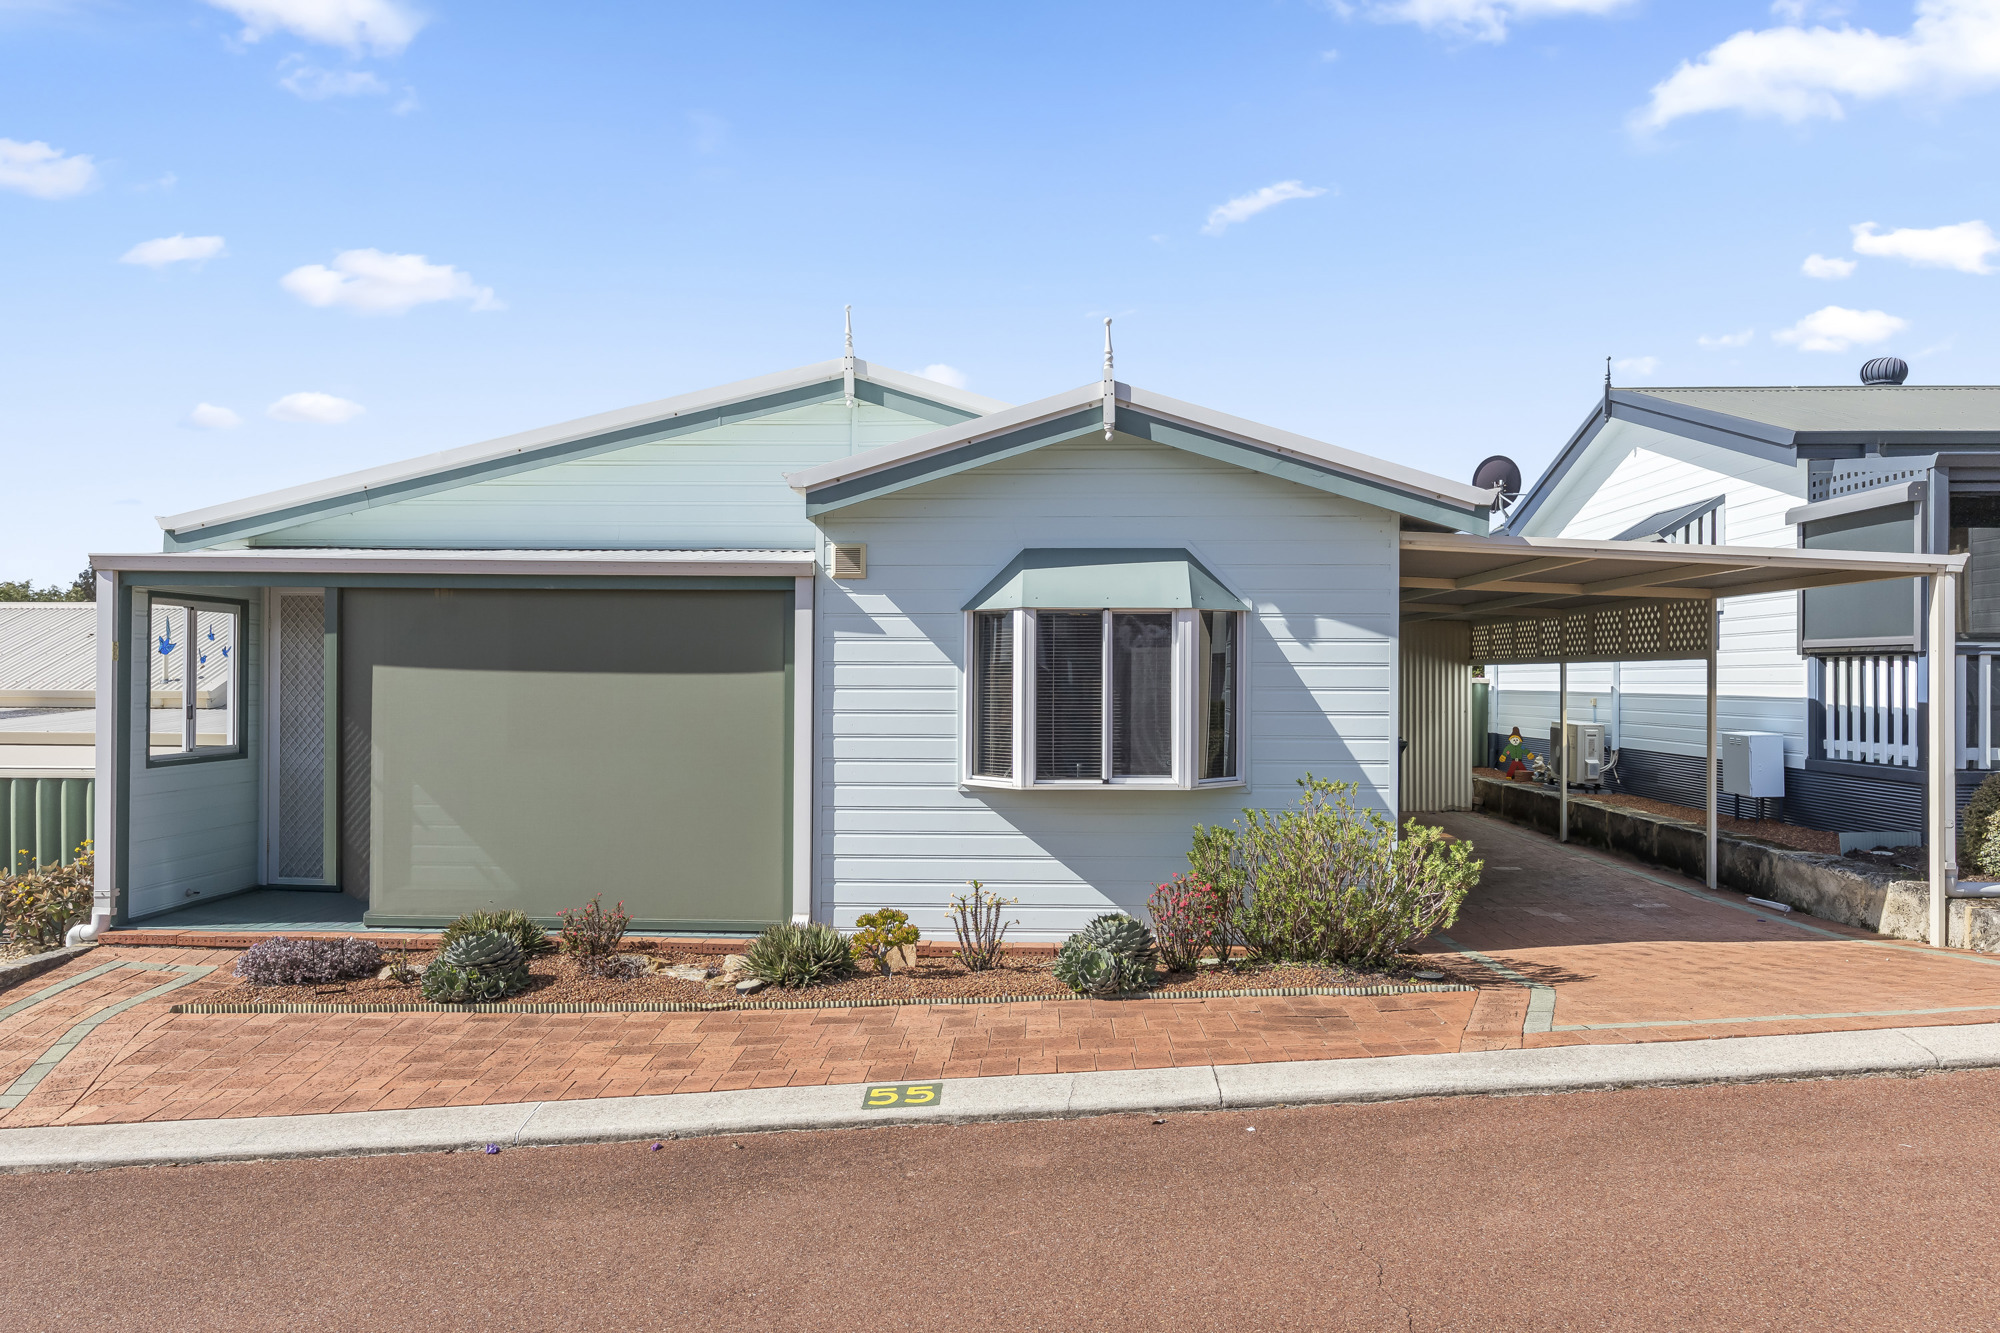
Set behind a beautifully established succulent garden, this home makes a great first impression — and just keeps delivering. With three generous bedrooms, a bathroom plus a laundry with separate toilet, and a wonderfully open living, dining and kitchen area, there’s space here for every stage of easy living.
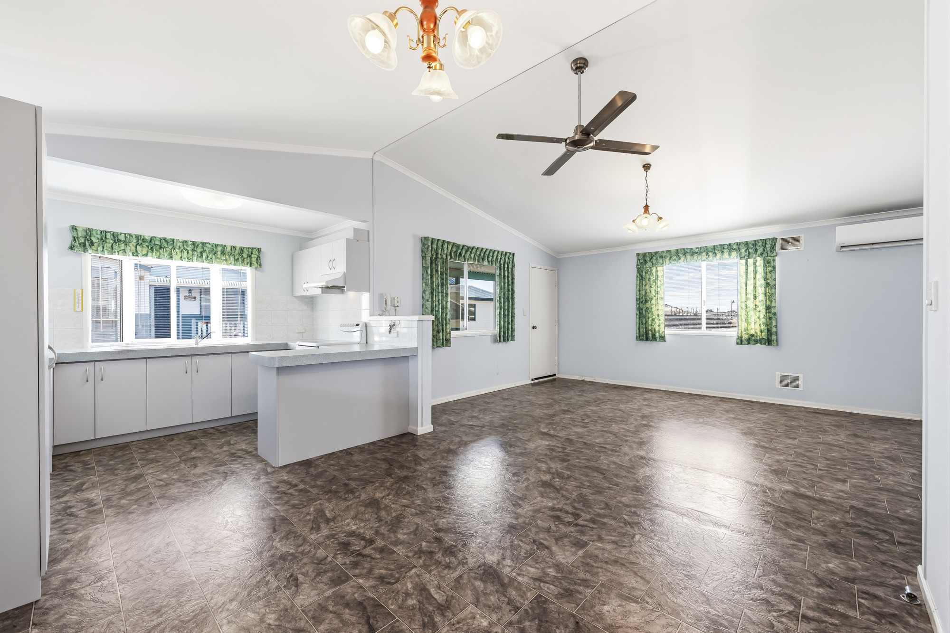
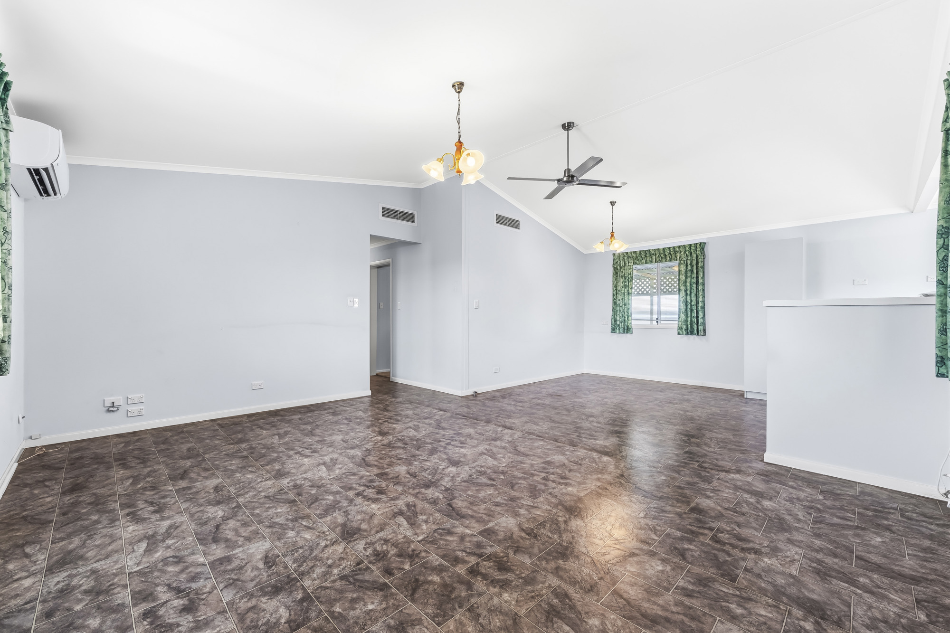
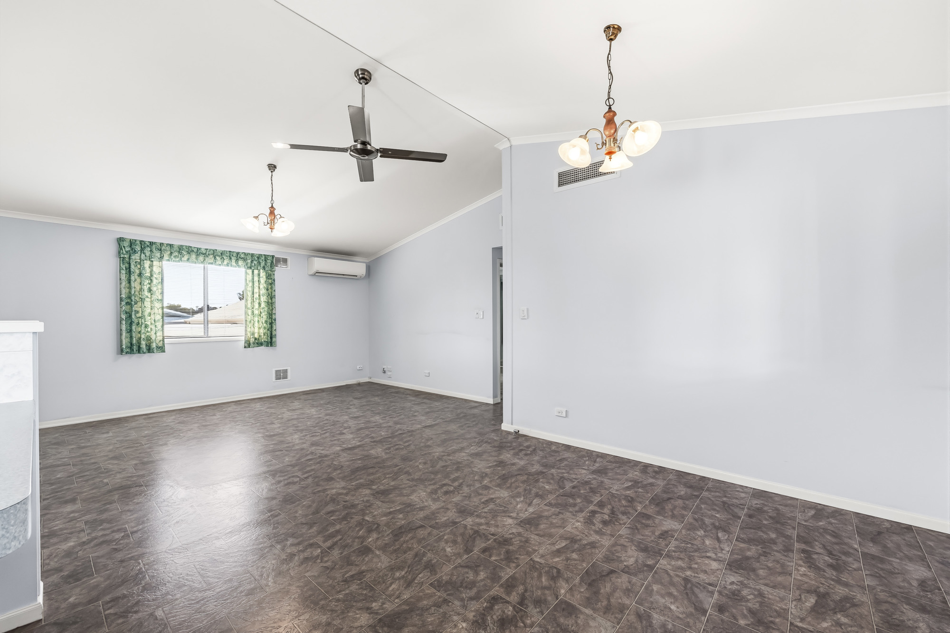
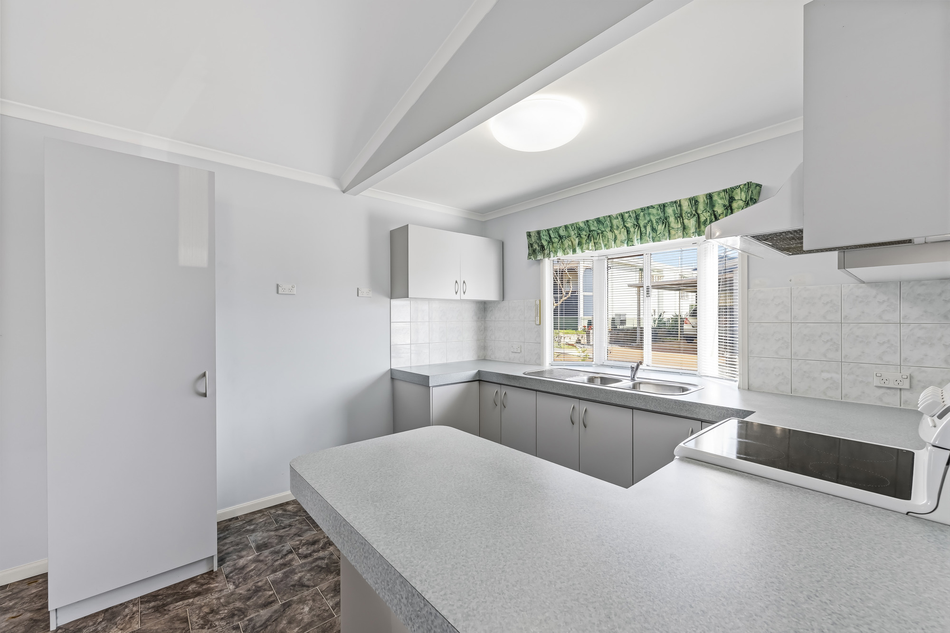
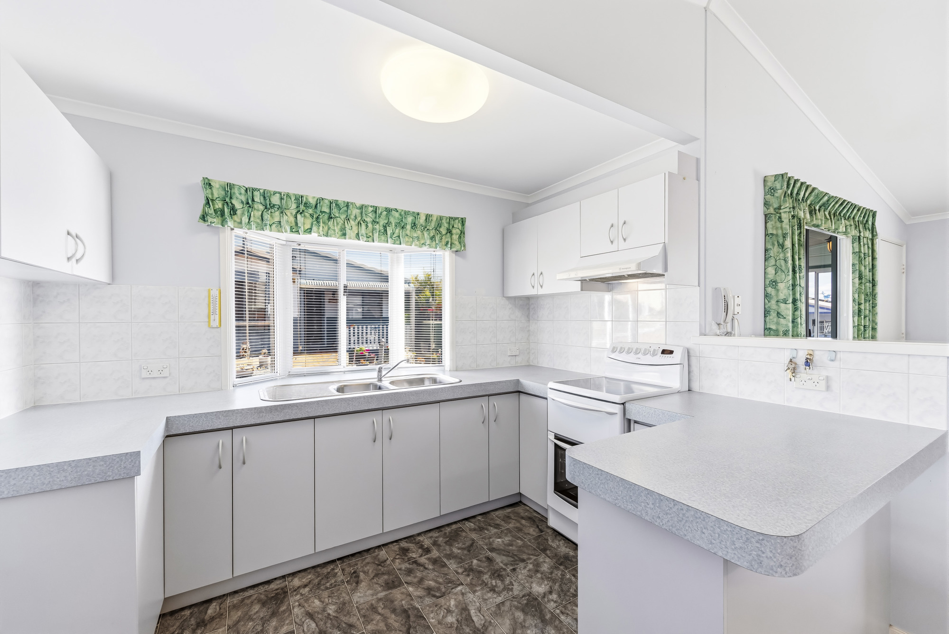
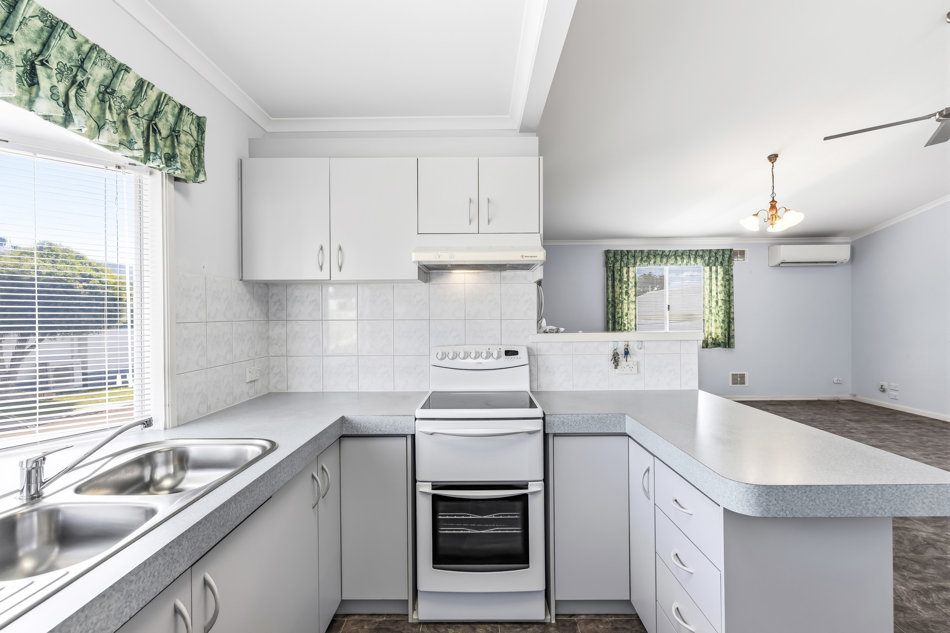
Step inside and the vaulted ceilings do a lot of the talking — this main living zone feels expansive and light-filled, anchored by a sleek U-shaped kitchen with a servery bench that keeps you connected to the action while you cook. A bay window over the sink brings in extra light and a lovely garden outlook.
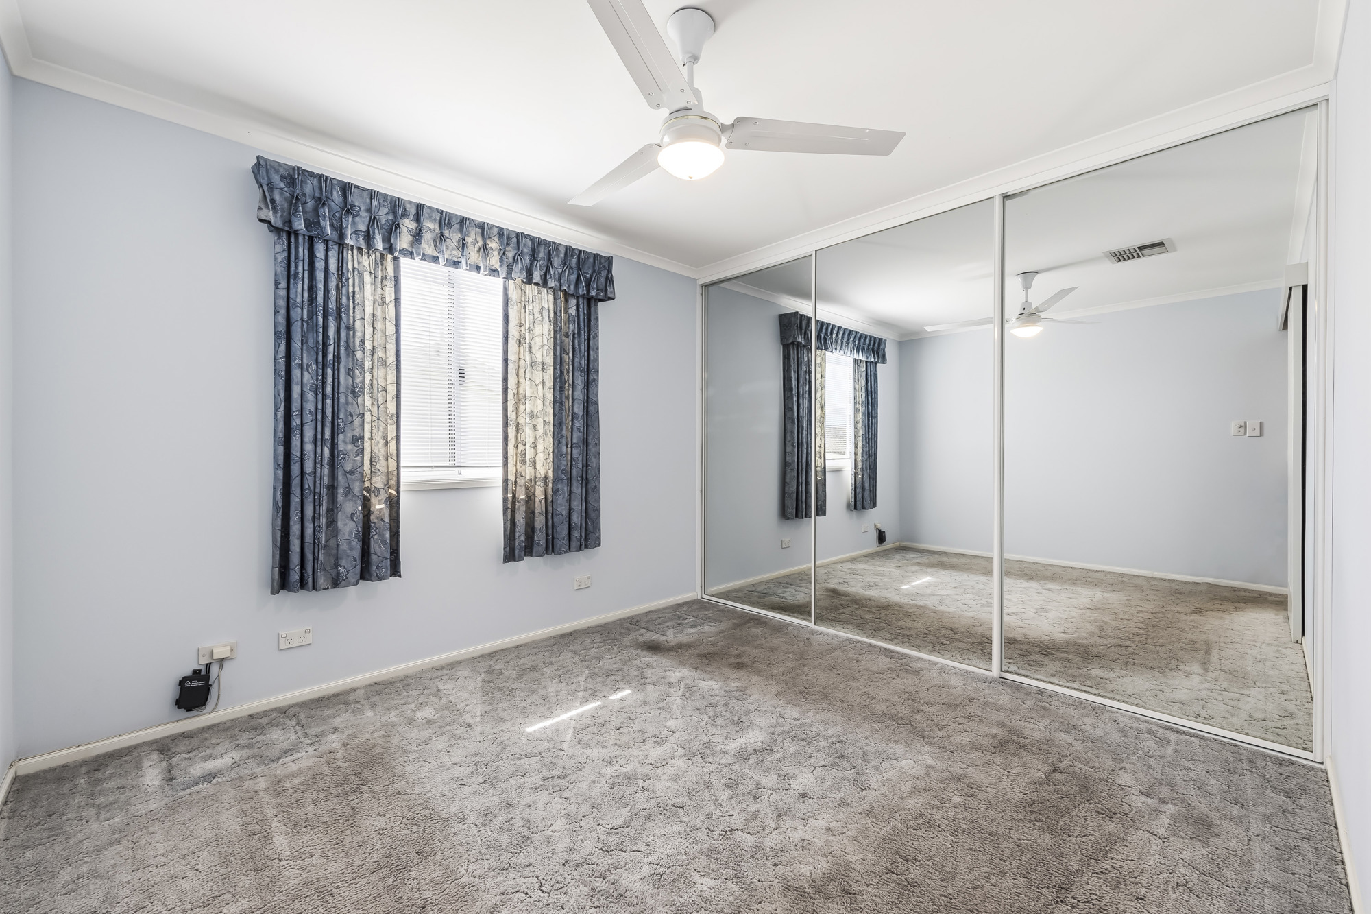
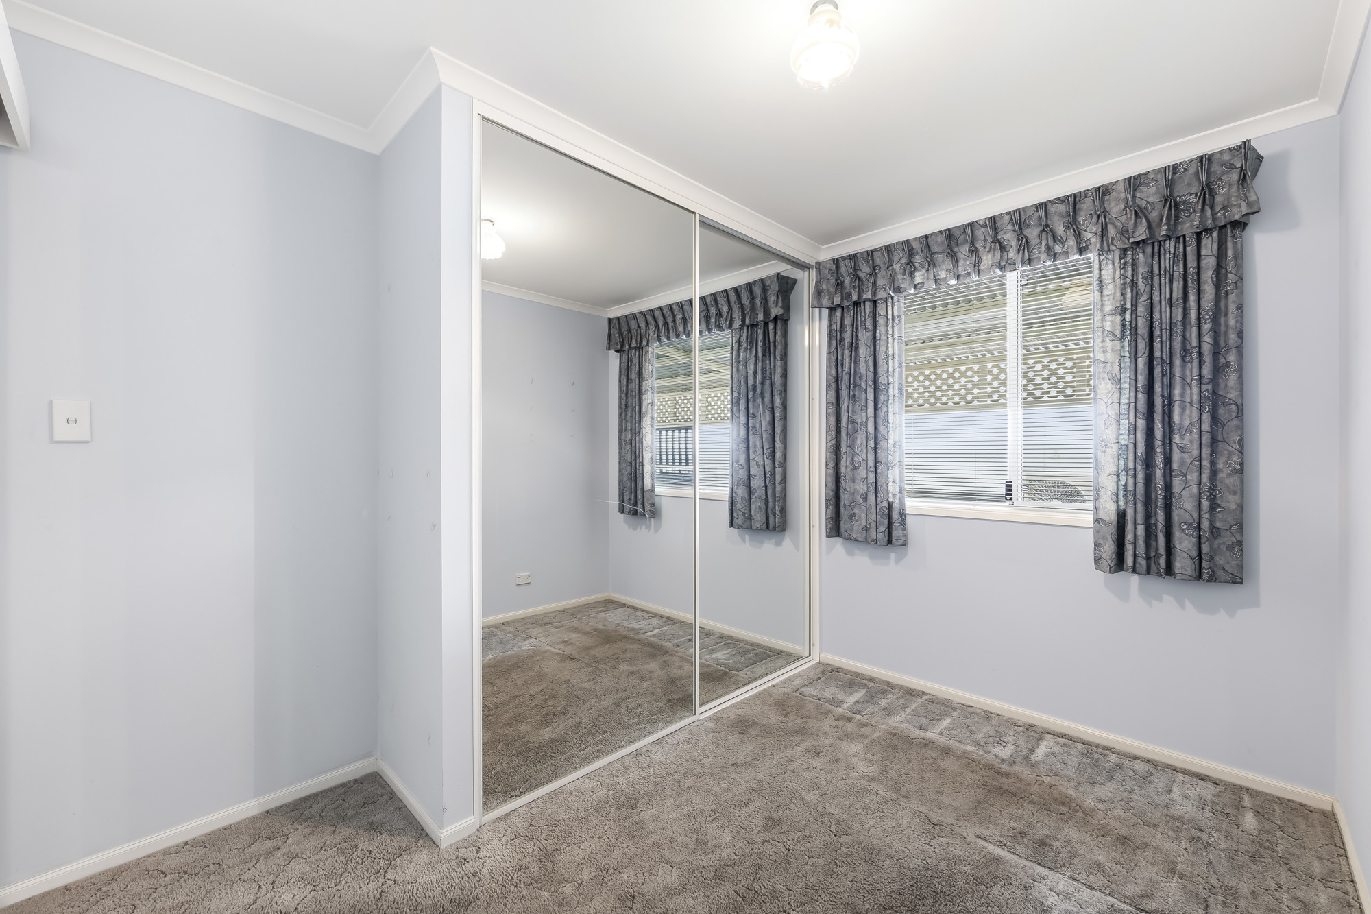
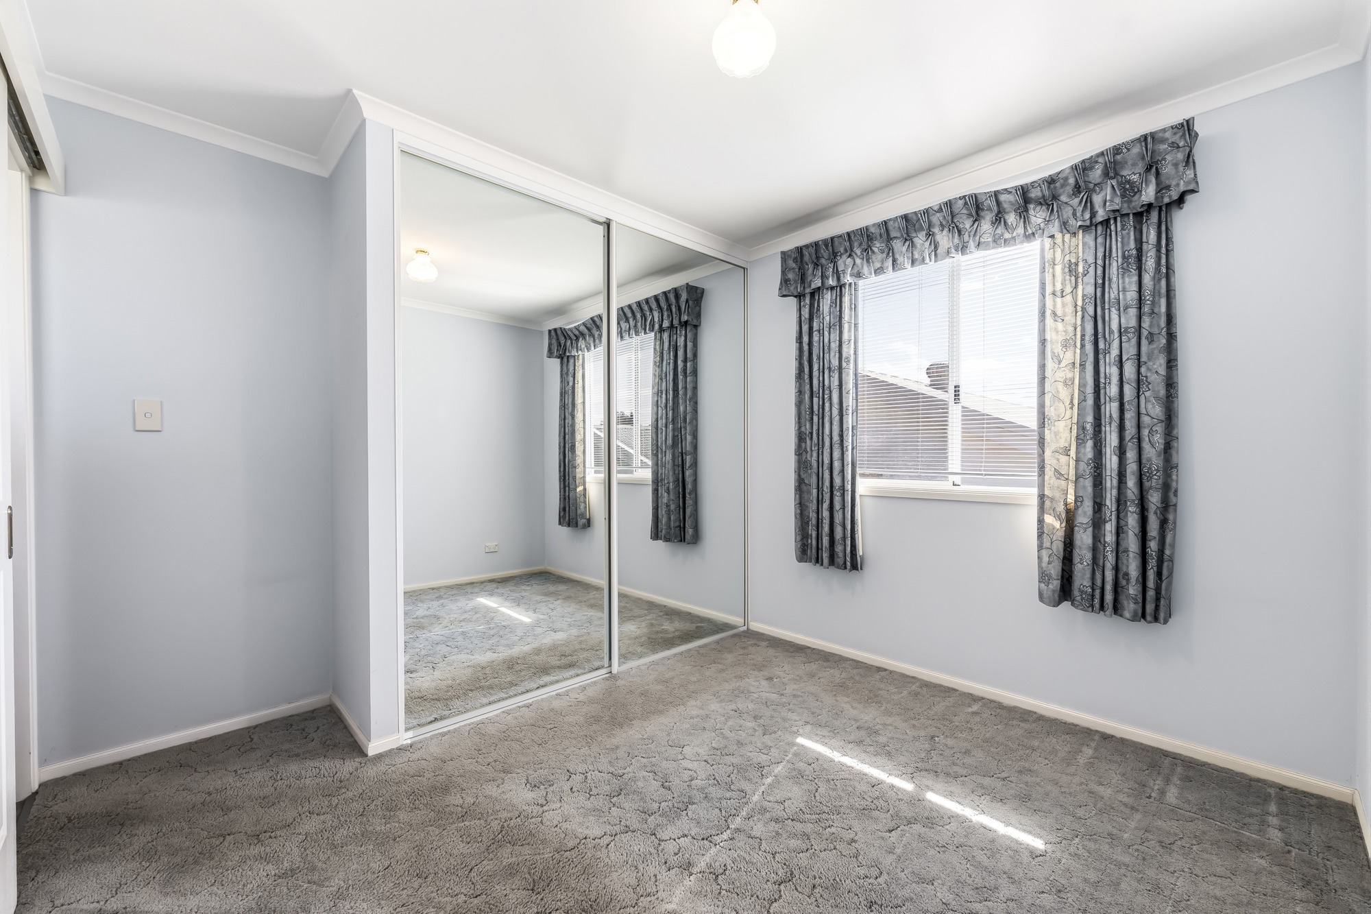
The main bedroom is a genuine retreat, with plush carpet and full mirrored built-in robes. The second and third bedrooms are equally comfortable, both with built-in storage, ceiling fans and soft carpet underfoot.
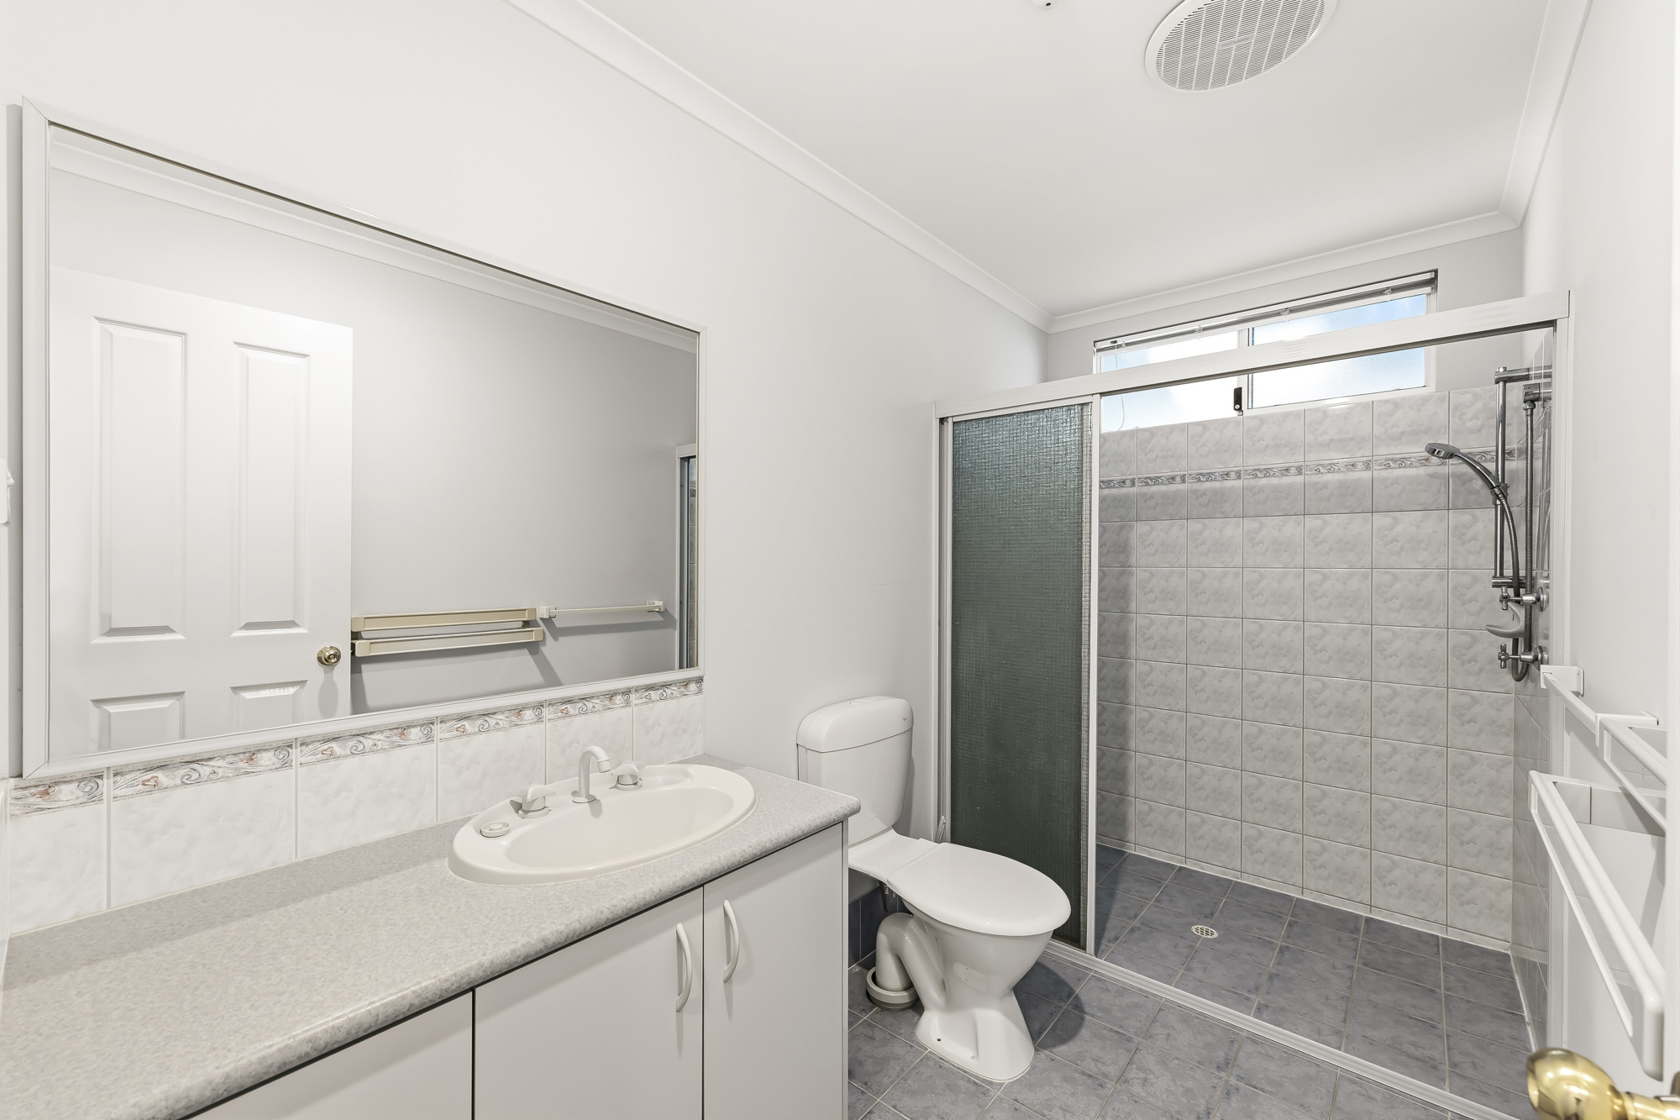
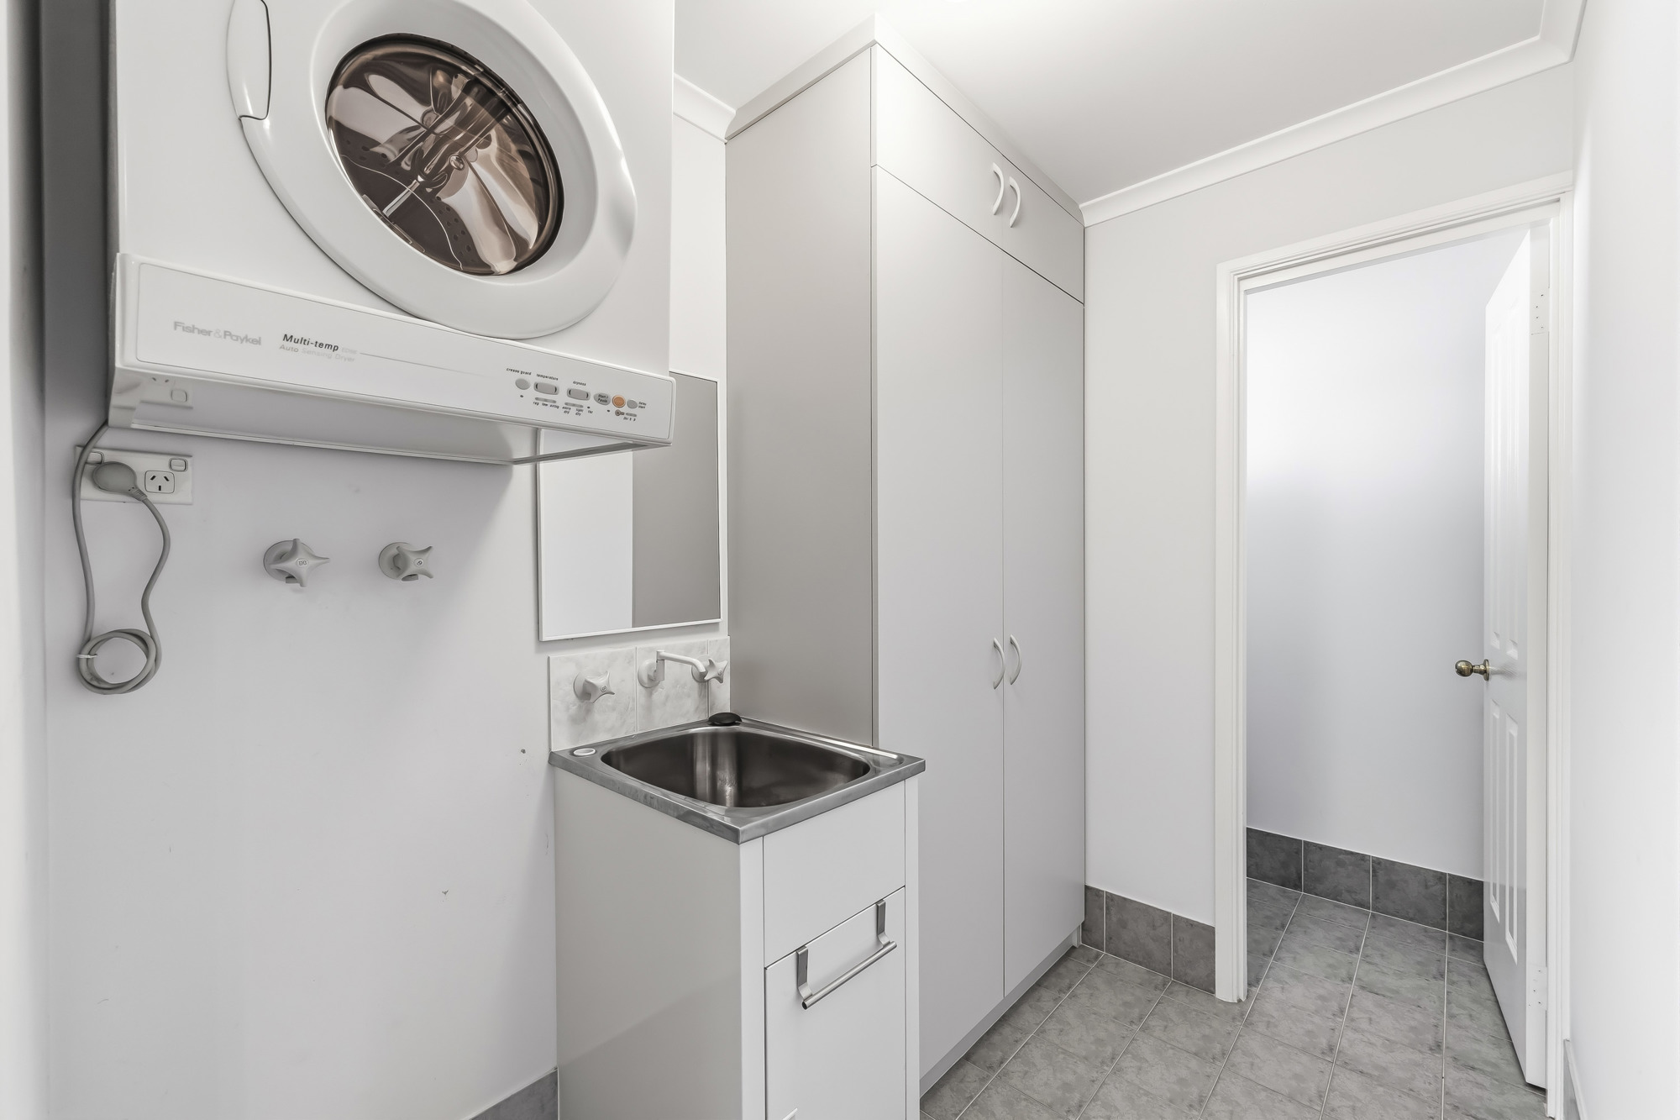
The bathroom itself is tiled top to toe, with a separate shower and a second toilet close by for those busy mornings. A dedicated laundry with excellent overhead and floor-to-ceiling storage and separate second toilet rounds out the practical side of the home.
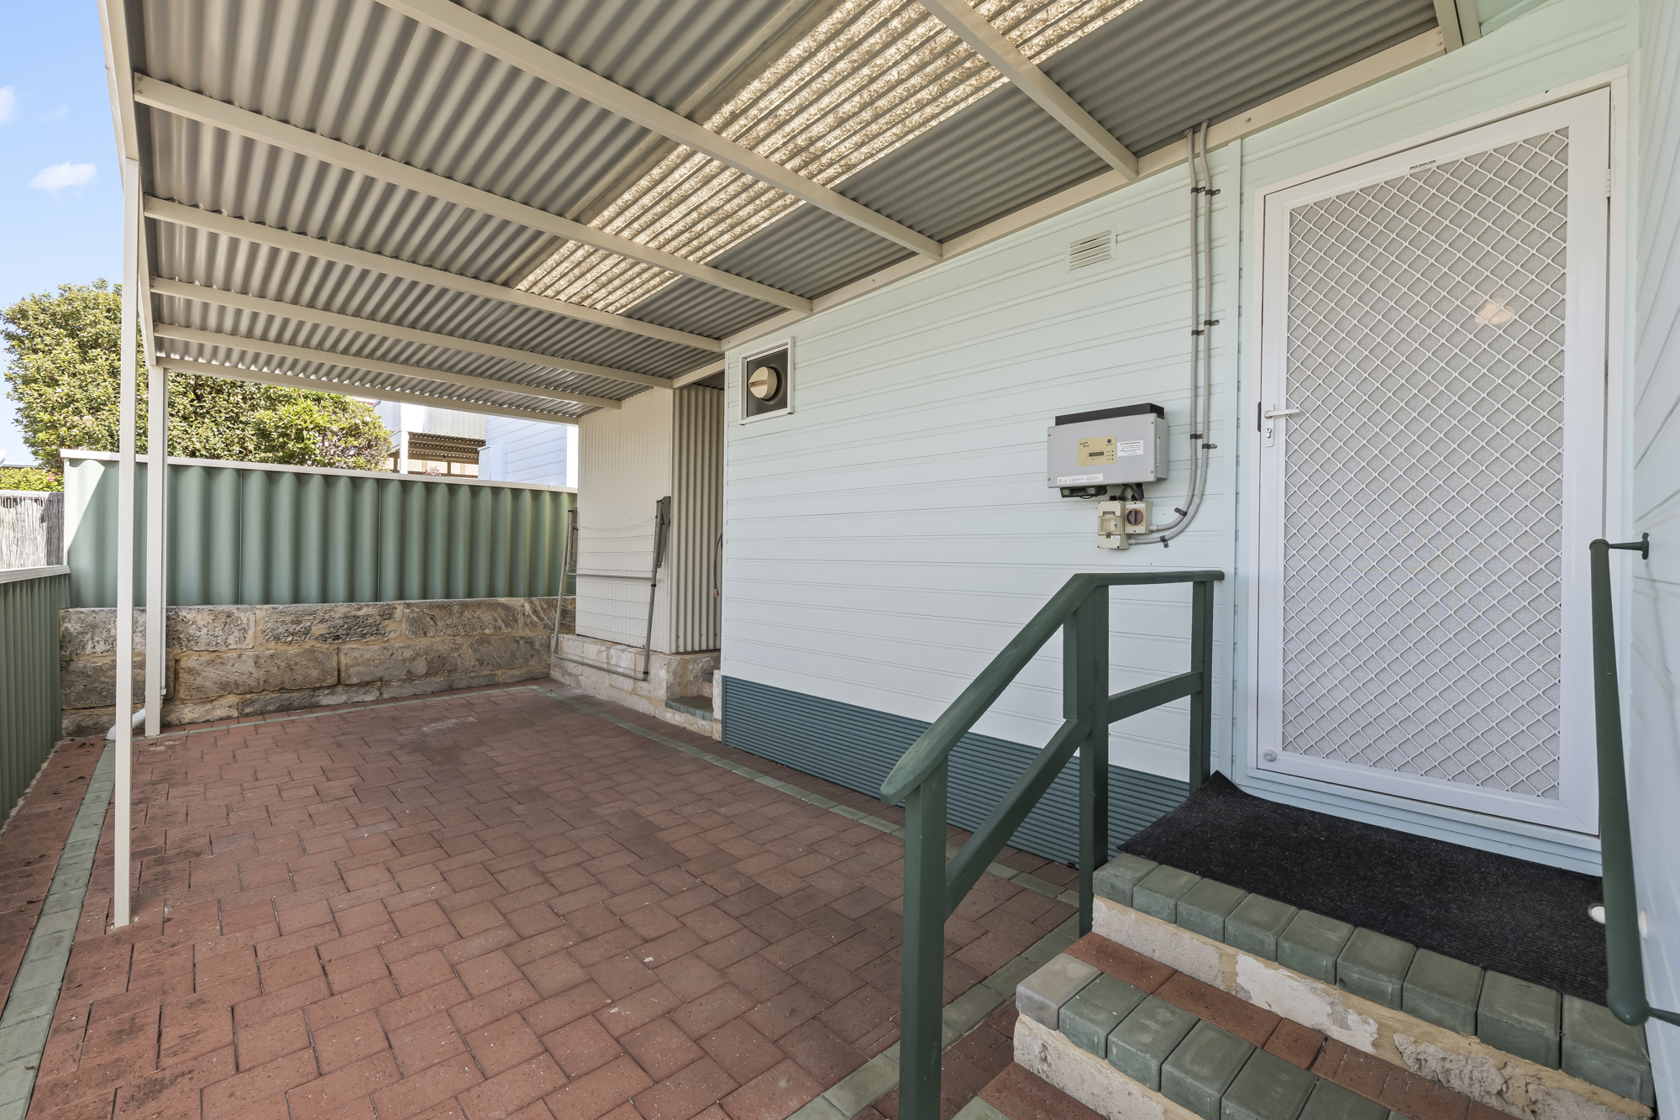
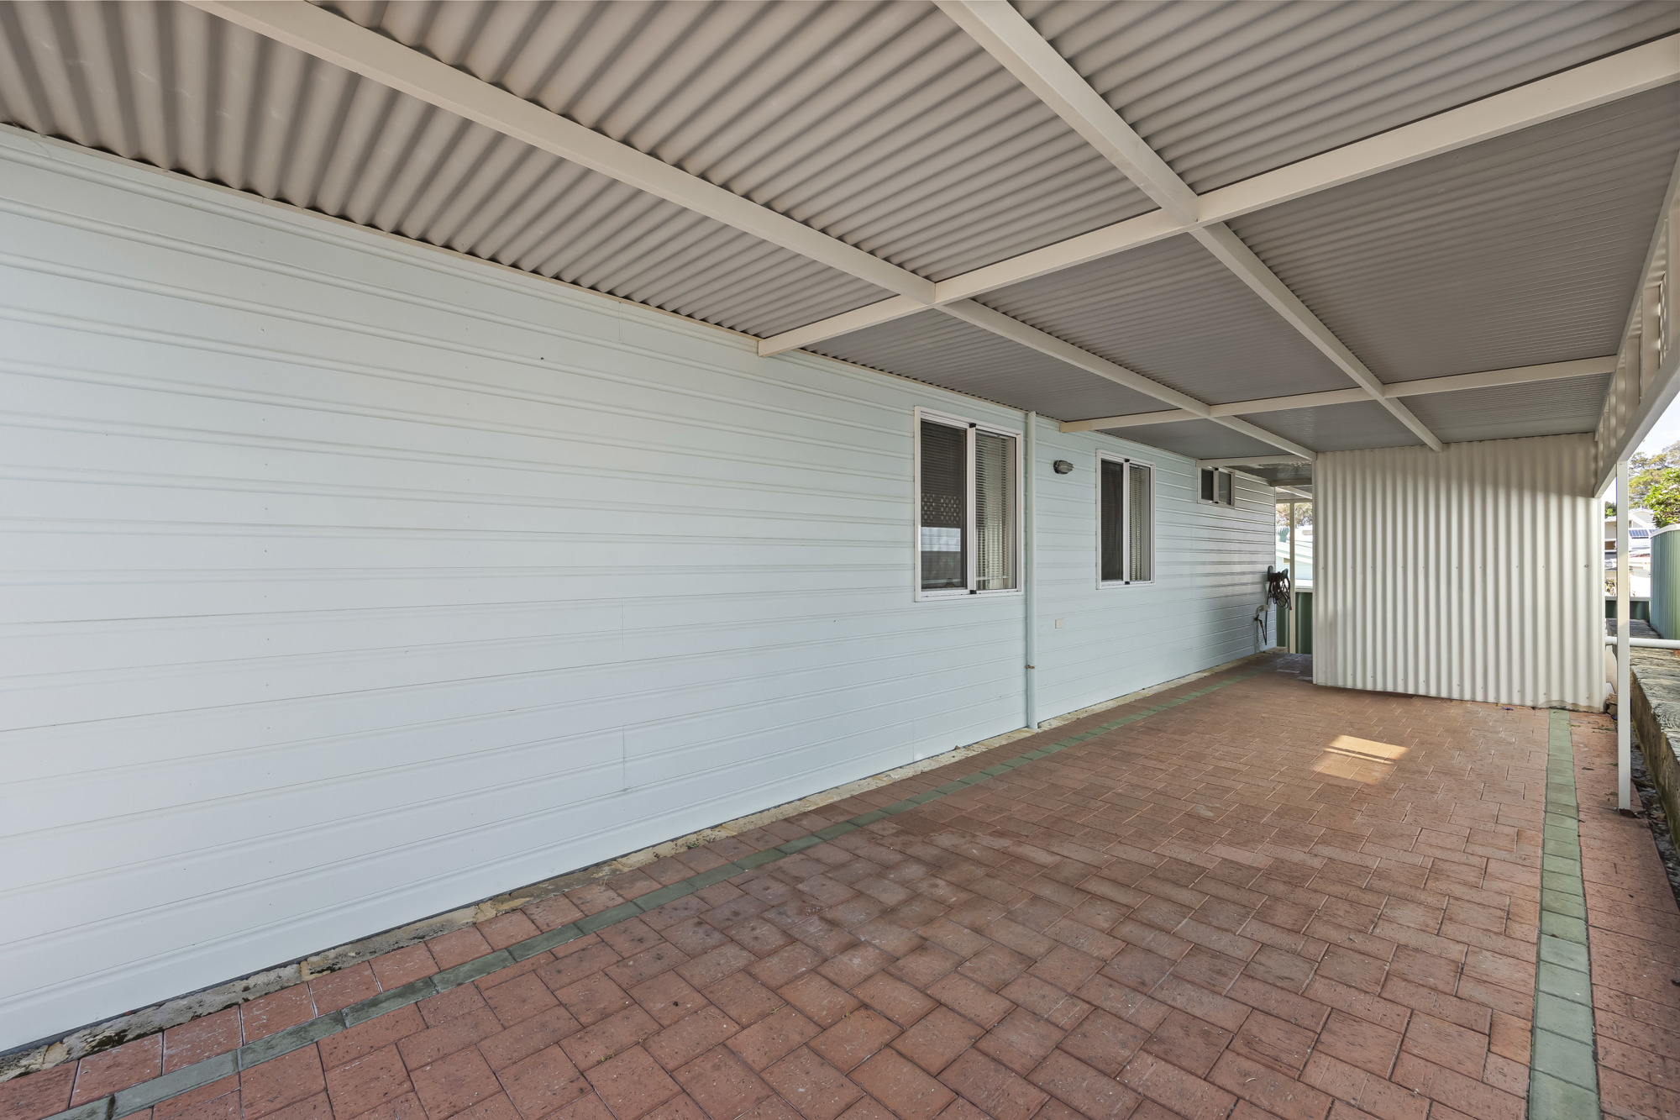

Outside, a covered carport leads to a paved courtyard — a great spot for a coffee, a chat with the neighbours, or simply enjoying the Western Australian sunshine. The established garden beds out front add real street appeal and low-maintenance greenery.
Features at a glance:
3 generous bedrooms, all with built-in robes
1 bathroom with toilet
Open plan living, dining and kitchen with vaulted ceilings
U-shaped kitchen with servery bench
Dedicated laundry with ample storage
Separate toilet
Split system air-conditioning and ceiling fans
Solar panels
Covered carport and paved outdoor entertaining area
Established, low-maintenance front garden
This is a home built for comfortable, easy living — spacious enough to spread out, low-maintenance enough to simply enjoy.