The Mulberry – 368, Lake Joondalup
Cosy, Light-Filled One-Bedder with Storage to Spare
Some homes make you feel like downsizing is a sacrifice. This isn’t one of them.
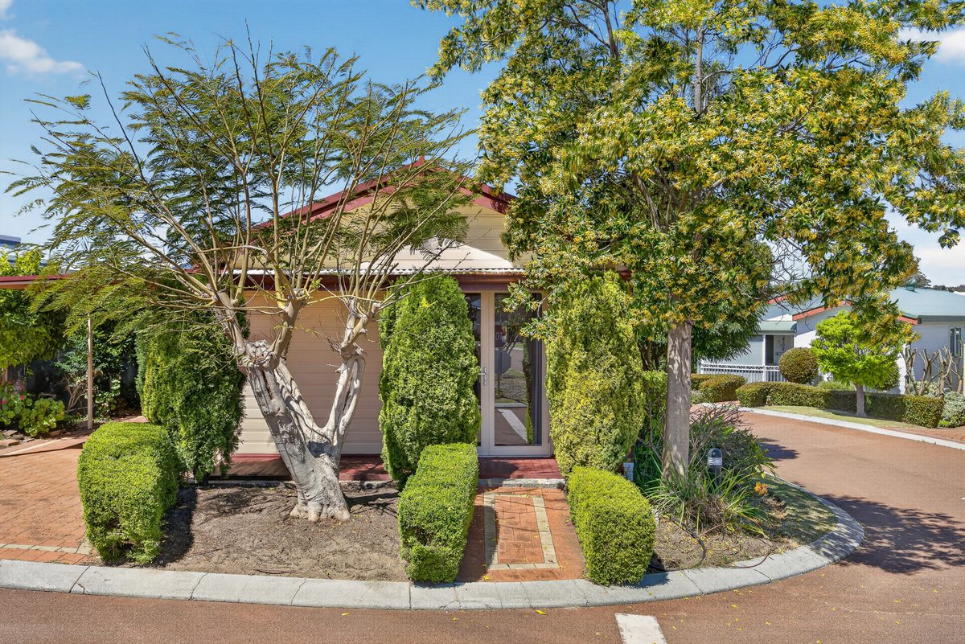
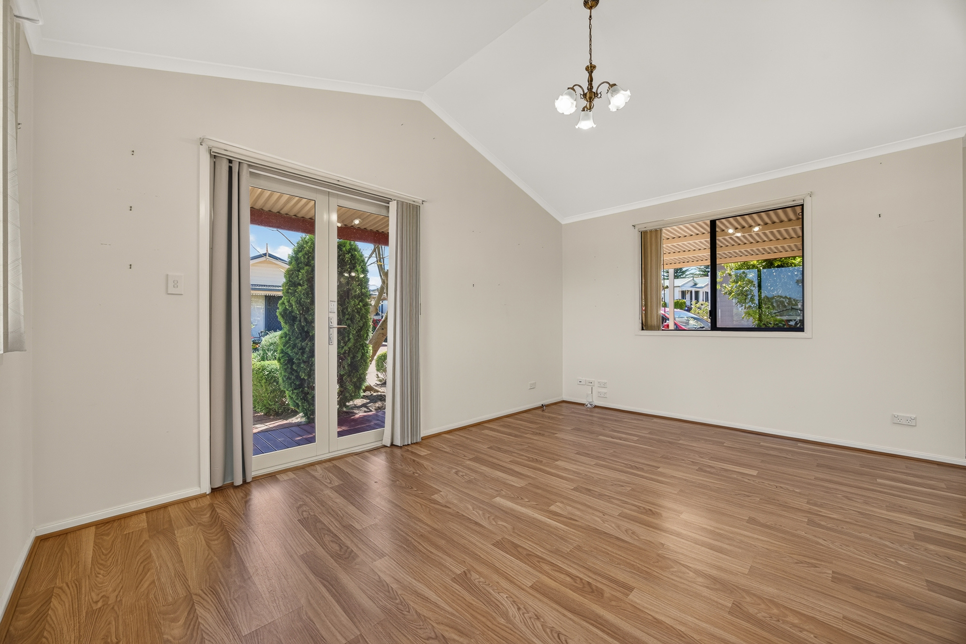
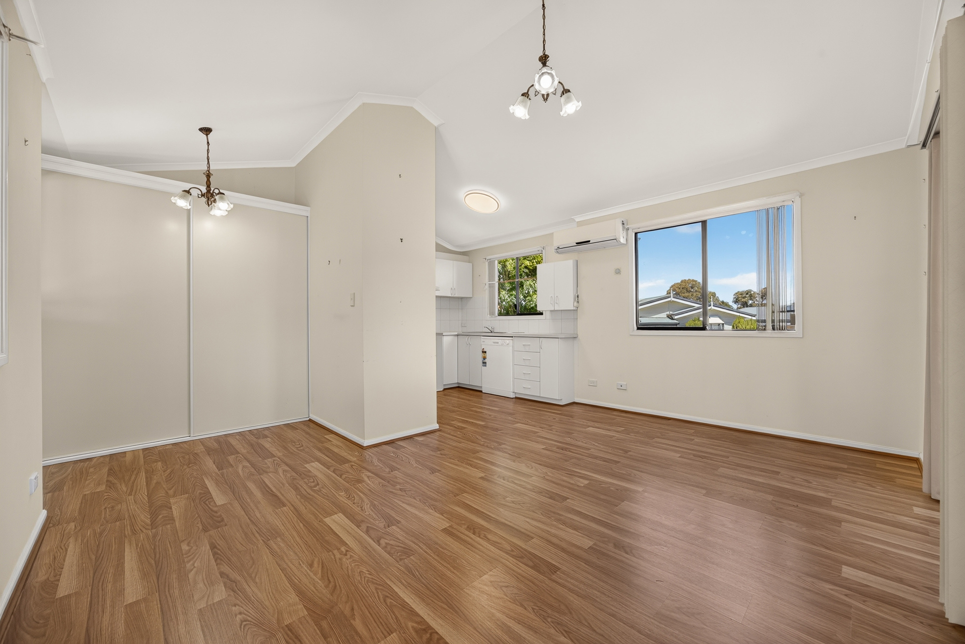
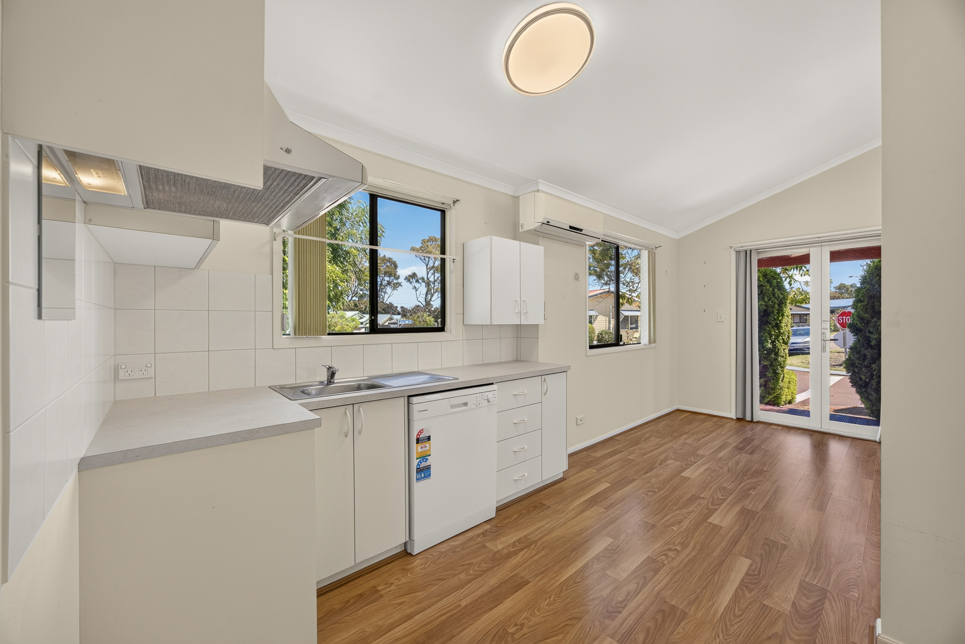
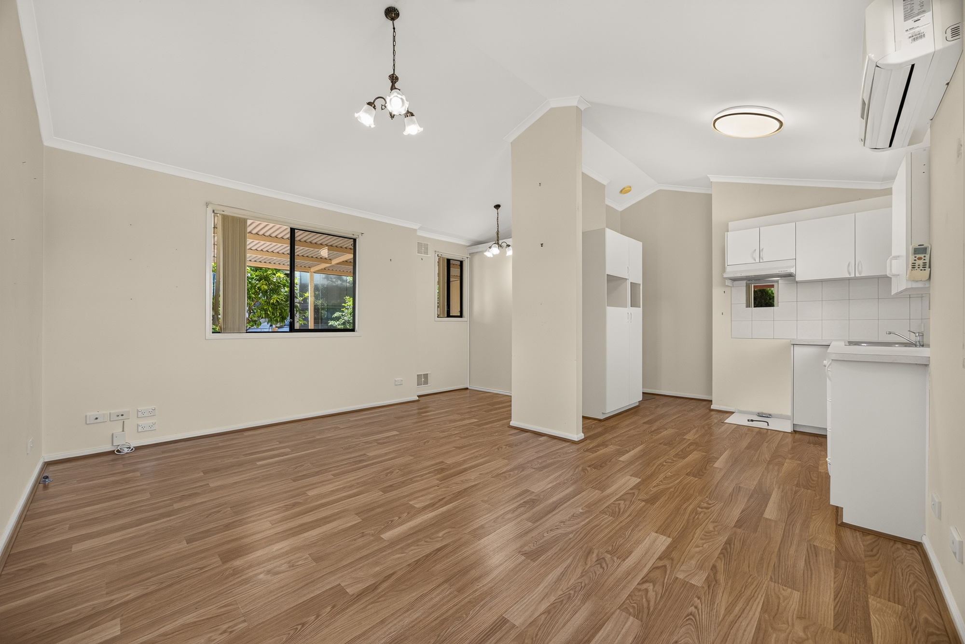
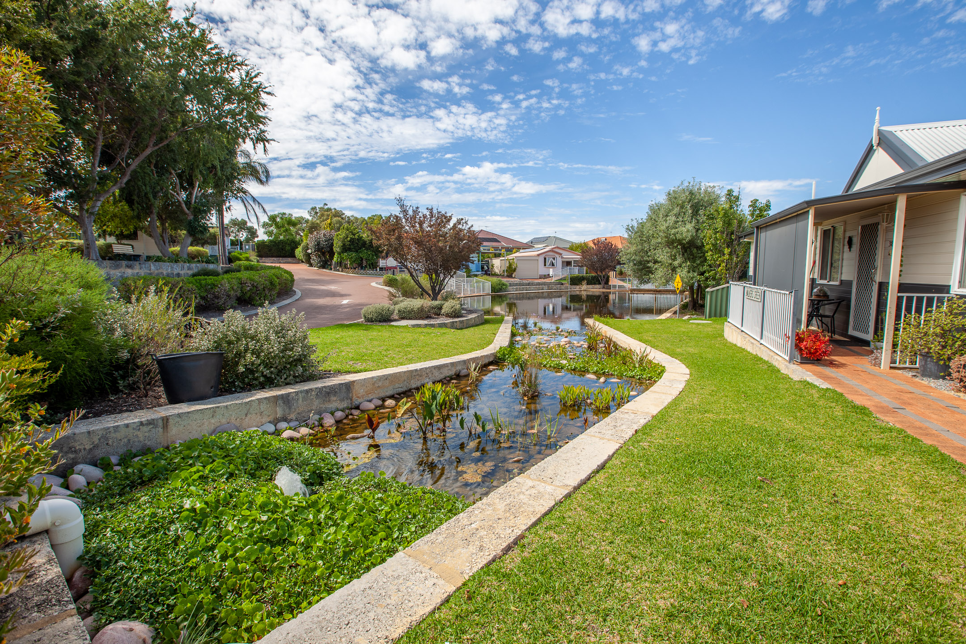
Tucked on a leafy corner in the Village, this charming one-bedroom home has the kind of storage that makes your friends jealous. Step inside and soaring vaulted ceilings, soft cream tones and warm timber-look flooring give the whole place an open, airy feel. Vintage-style pendant lights add a dash of character, and plenty of natural light pours in through the windows and the French doors to the front deck. It’s the perfect spot for a morning cuppa.
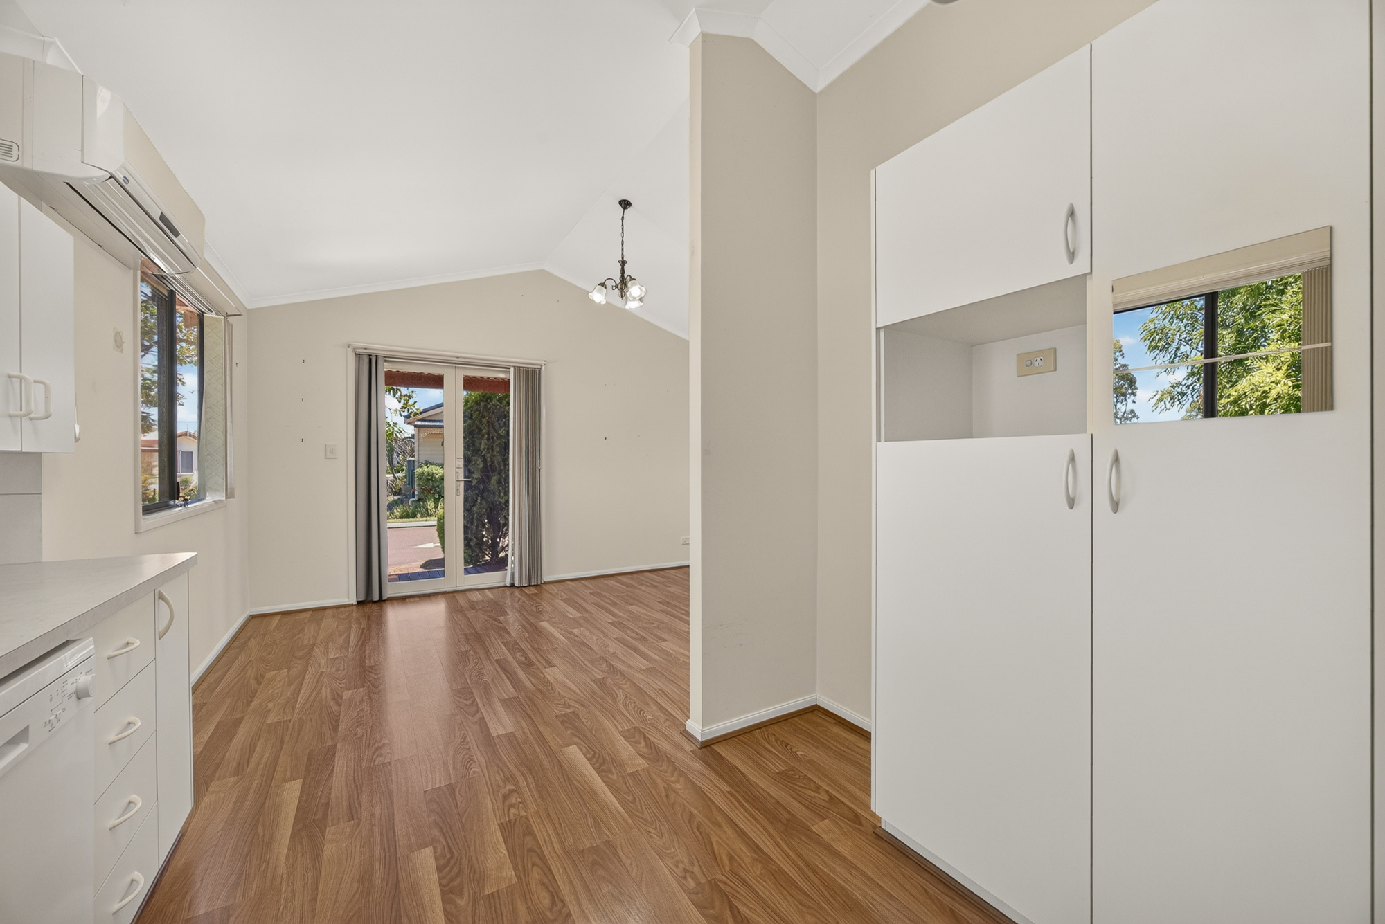
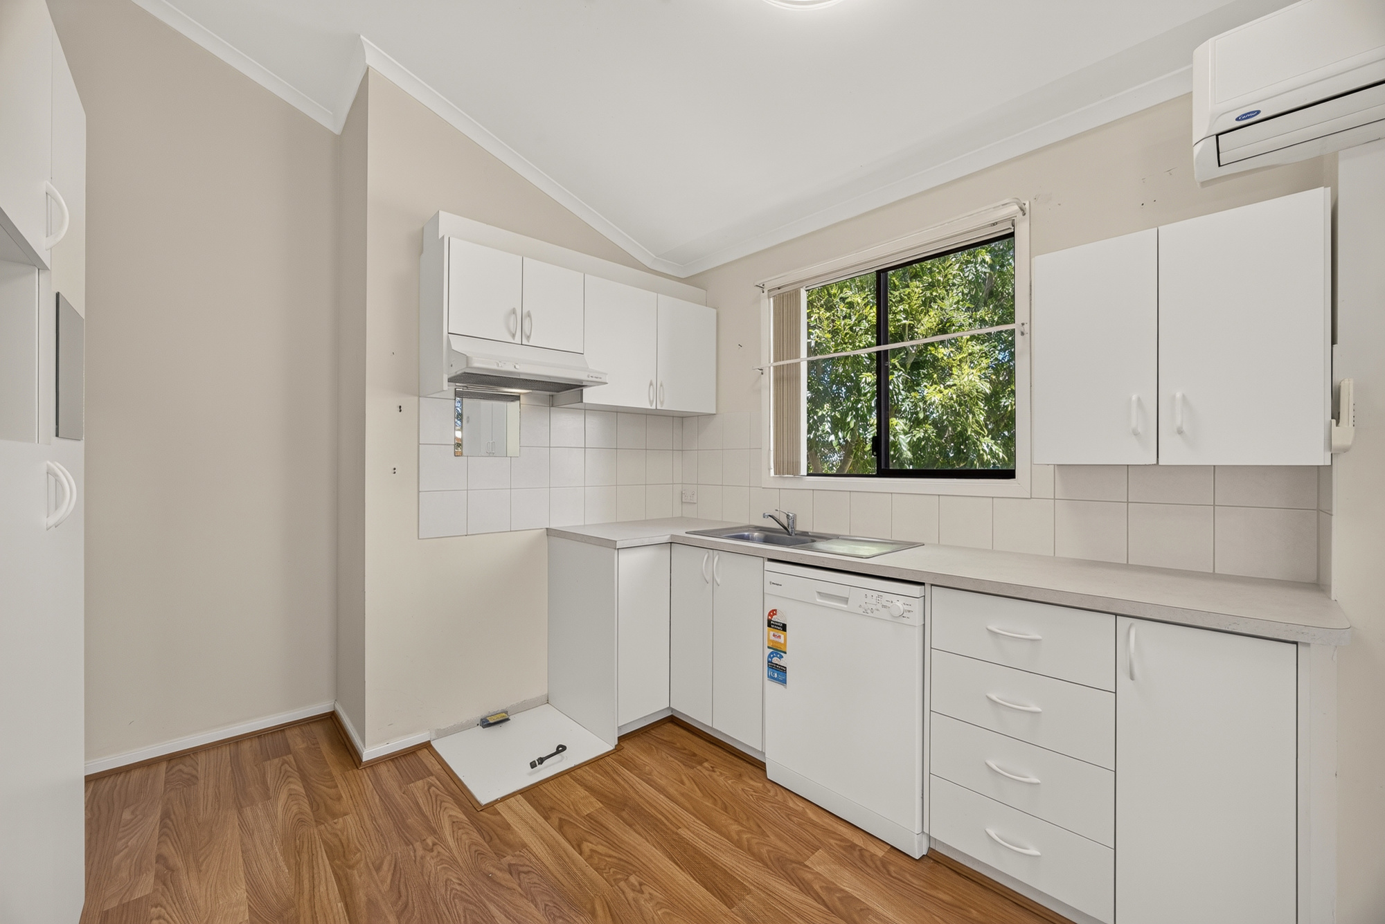
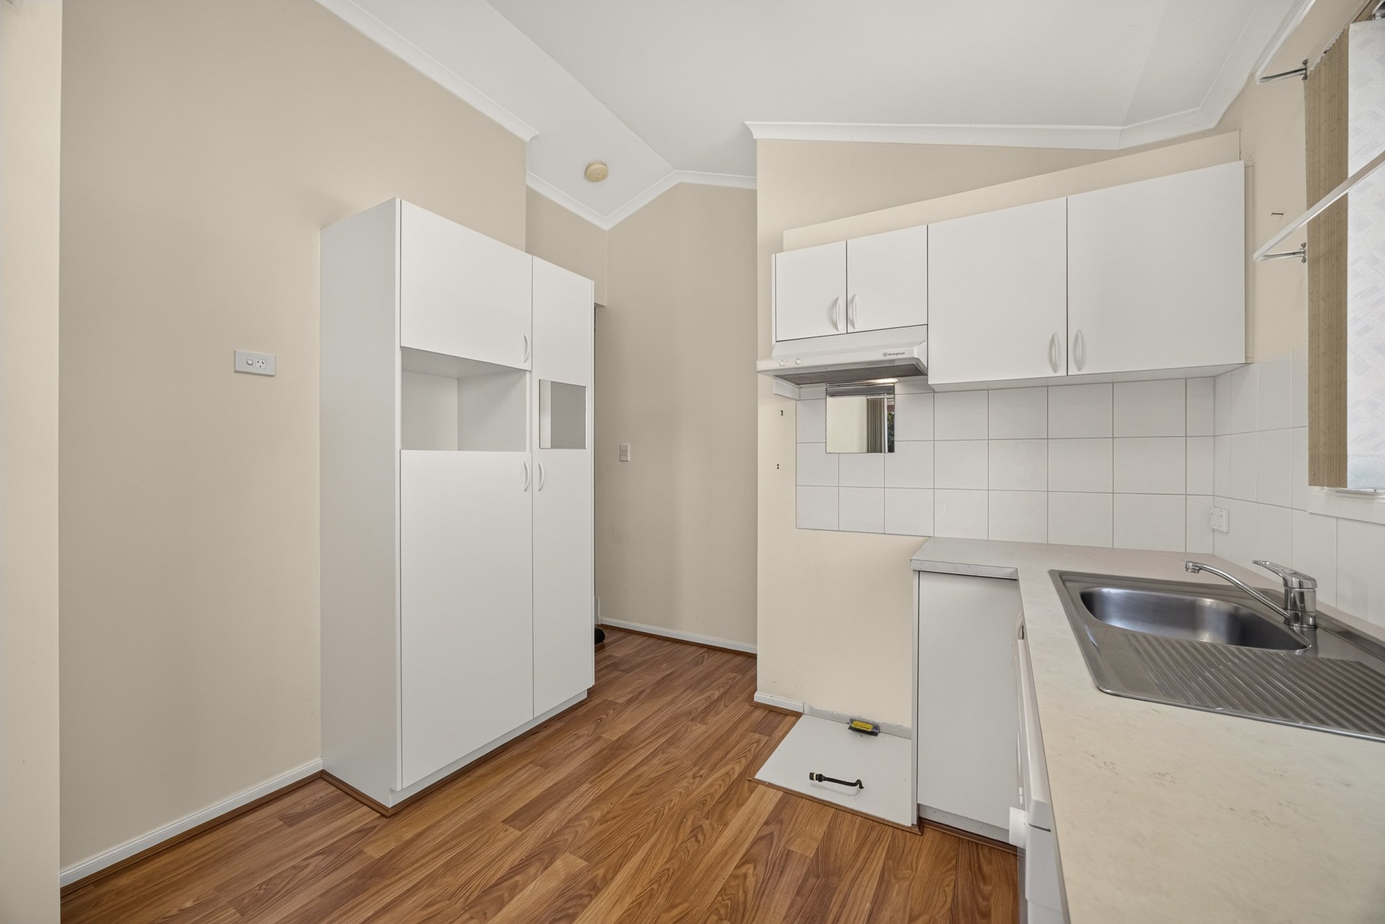
The open-plan living and dining area flows into a bright, well-appointed kitchen with a dishwasher, brand new stove, generous bench space, overhead cupboards, a tall pantry cabinet and a handy microwave nook. A feature wall of sliding-door storage in the living area means everything has a home. Split-system air conditioning keeps you comfortable all year round, in true Perth style.
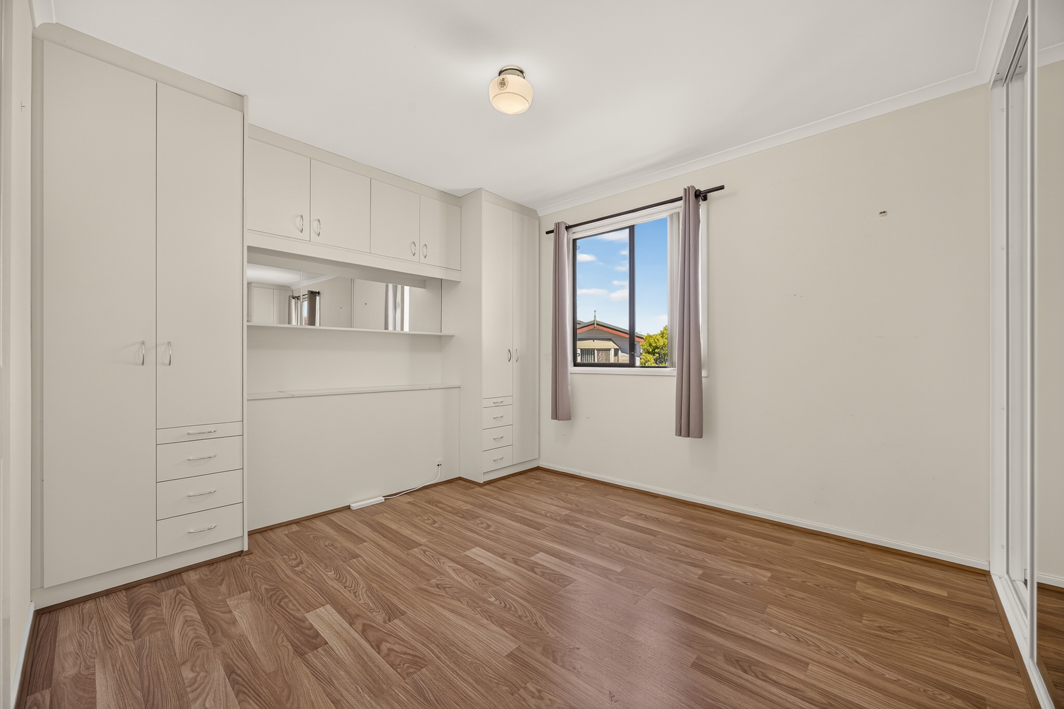
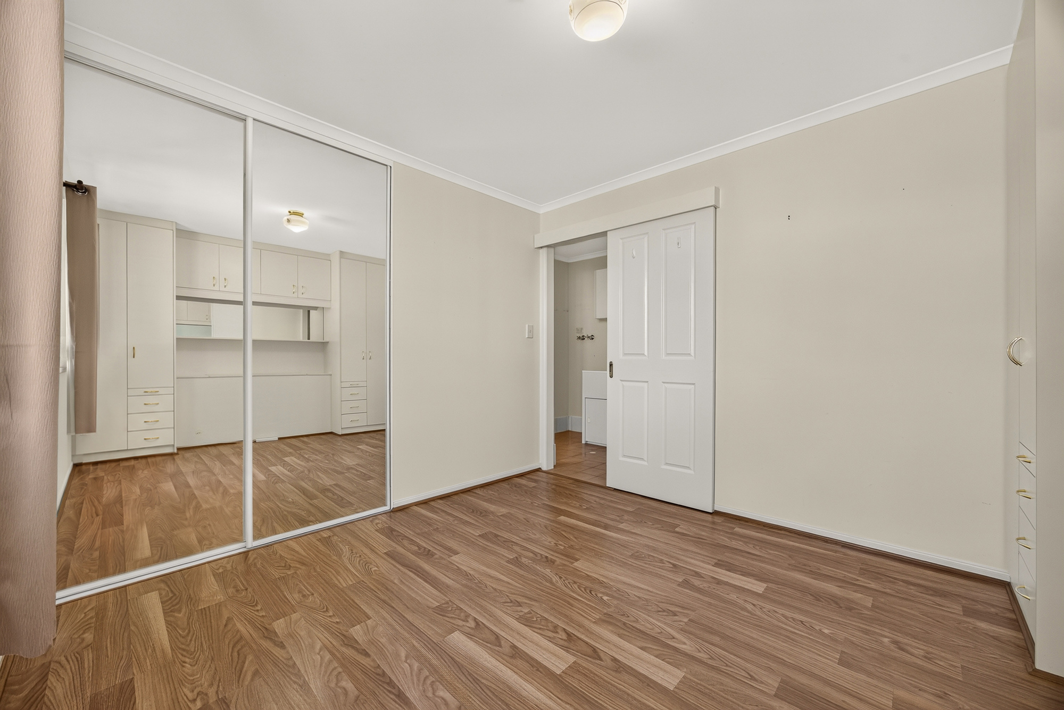
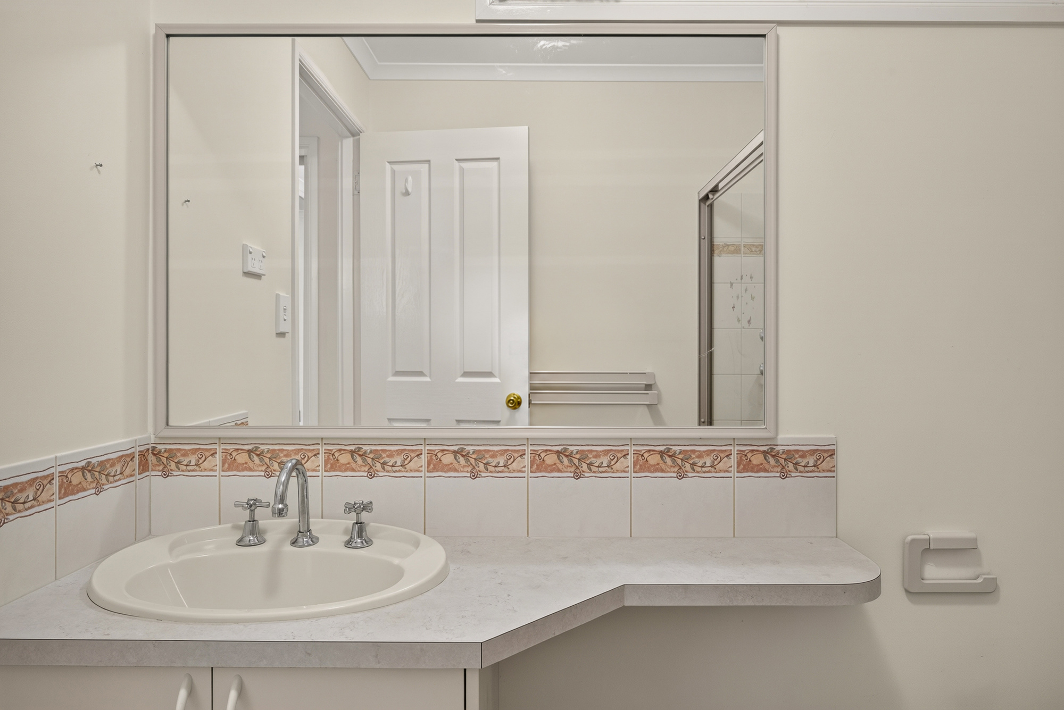
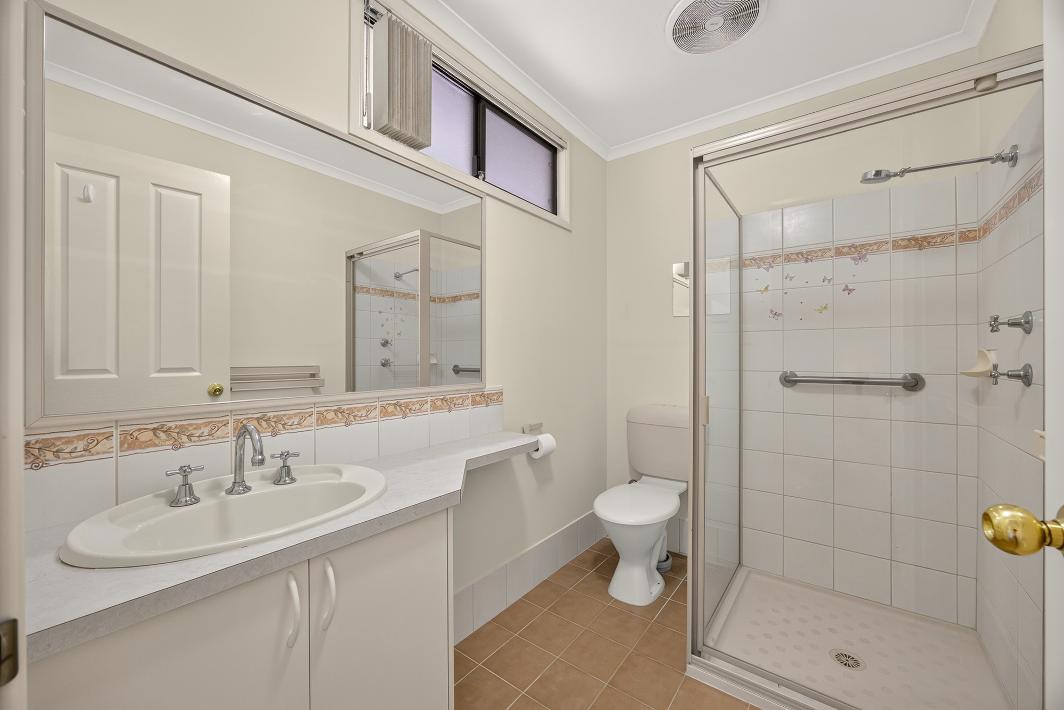
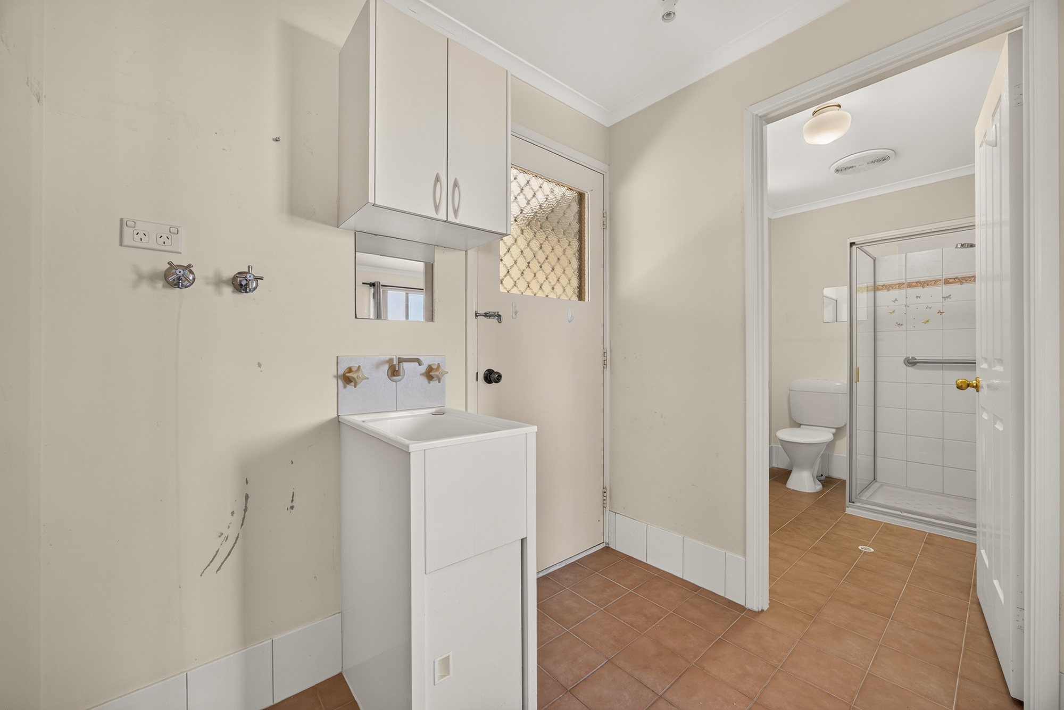
The bedroom is roomy, with floor-to-ceiling built-in robes, drawers, overhead cupboards and a mirrored dressing nook, plus a mirrored sliding wardrobe. You’d struggle to fill it. A sliding door leads through to the bathroom and laundry, with a walk-in shower featuring a grab rail, a vanity with plenty of bench space, a separate toilet area and a full laundry tub with overhead storage. The laundry opens straight out to the courtyard, so washing day is a breeze.
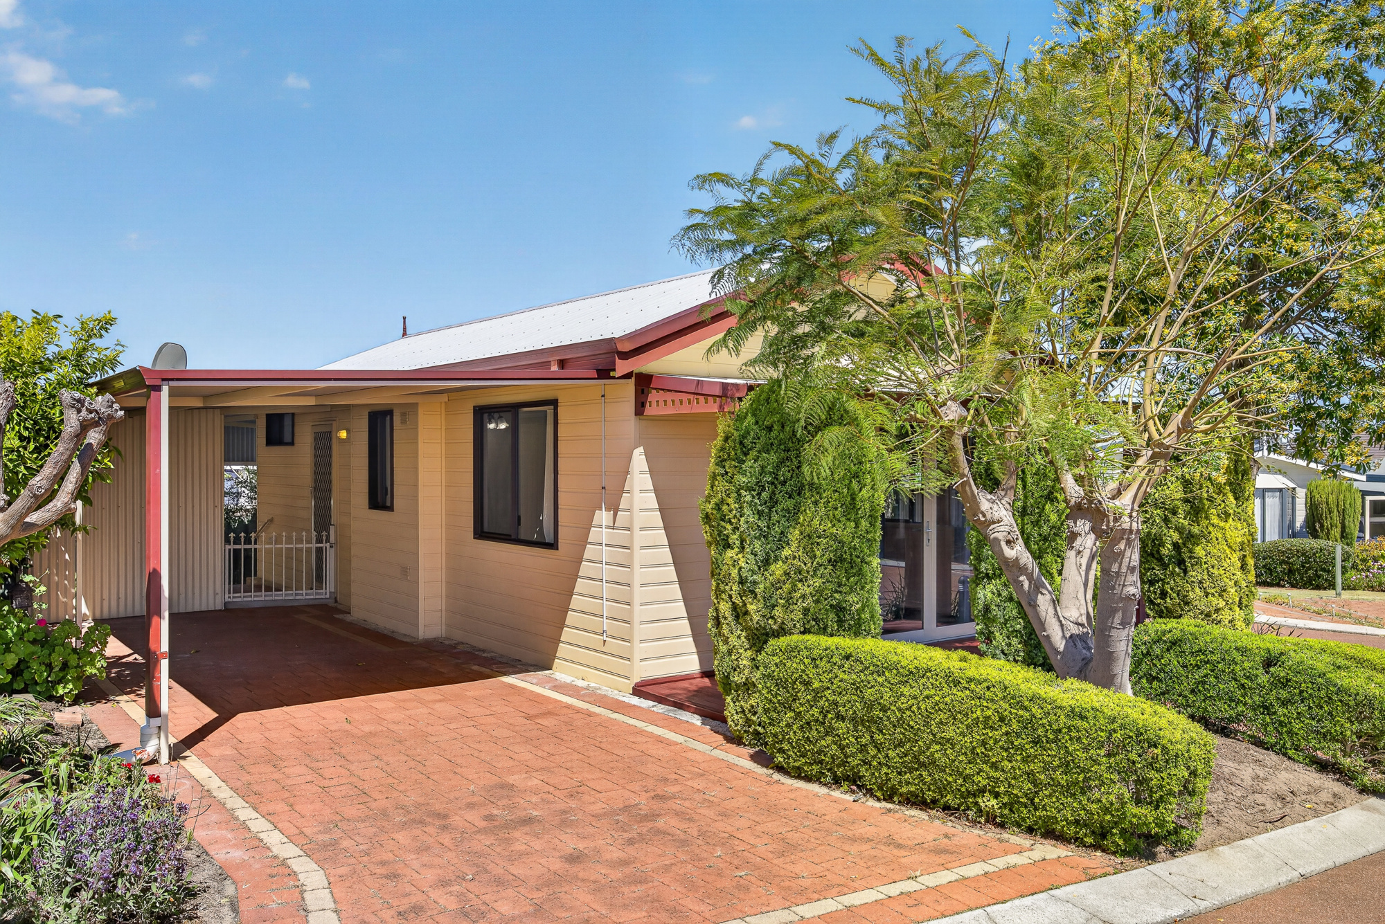
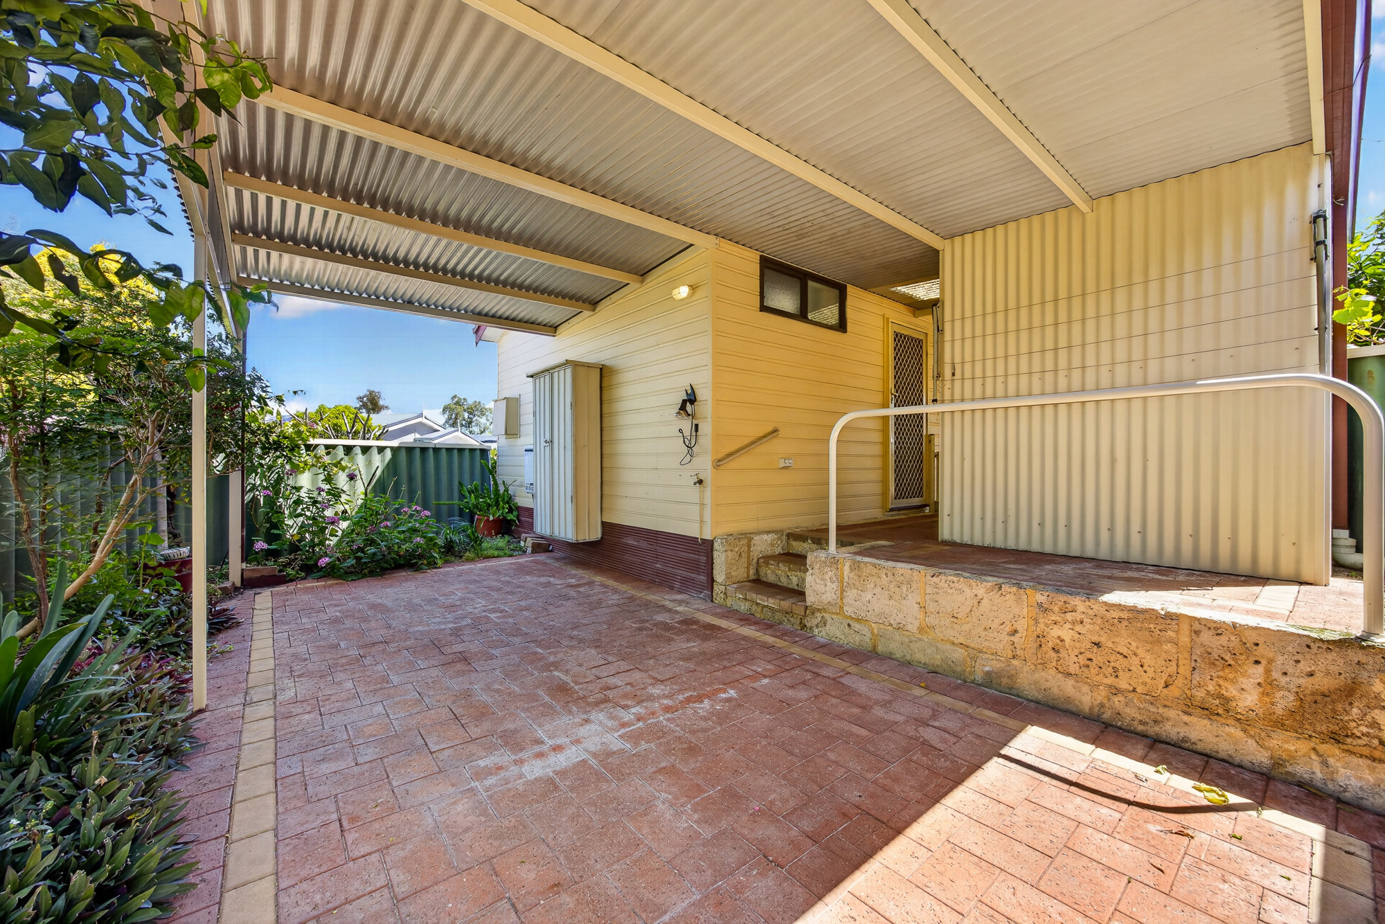
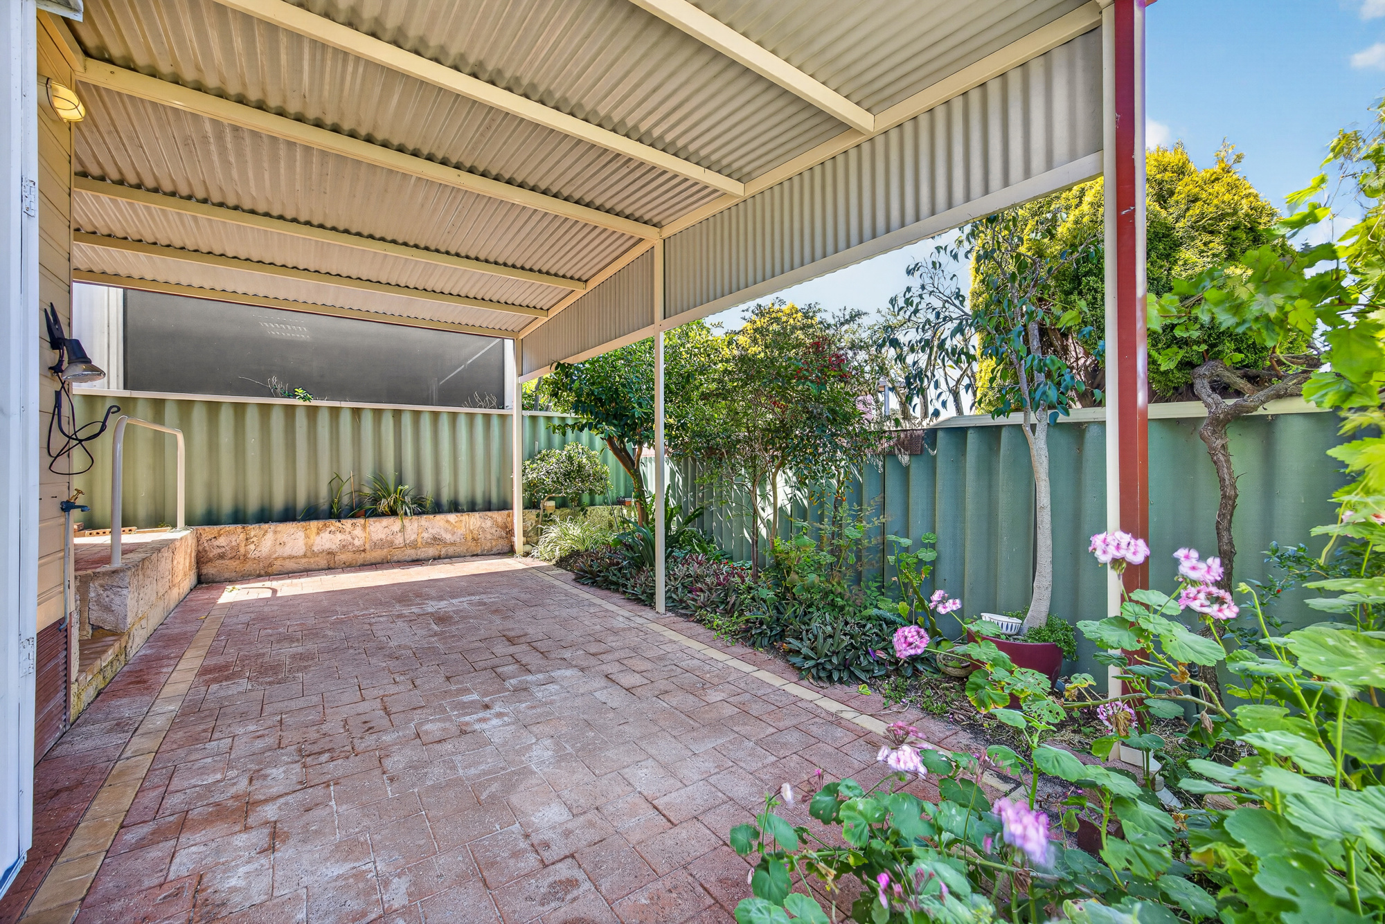
Out the back, a generous paved and covered courtyard is ready for entertaining, potting up your favourite plants or just soaking up the garden. Established plantings, a limestone feature wall, a garden shed and a handrail make it easy to enjoy. Out front, a covered carport and a leafy corner position add curb appeal and easy access.
If you’re after low-maintenance living without giving up your creature comforts, come and see this one for yourself.
Call today to arrange for a viewing – 0423 558 595
Inclusions
Features:
1 bedroom, 1 bathroom
Vaulted ceilings and timber-look flooring throughout
Open-plan living and dining with extensive built-in storage
Kitchen with dishwasher, new stove, pantry cabinet and microwave nook
Split-system air conditioning to living and kitchen areas
Bedroom with built-in robes, drawers, overheads and mirrored sliding wardrobe
Bathroom with walk-in shower, grab rail and vanity
Separate laundry with direct courtyard access
Large covered rear courtyard with garden shed
Covered carport and front deck with French doors
Corner position in the Village